- AJ Products UK
- Inspiration
- Tips & trends
- How to Create Different Layouts with Conference Room Furniture
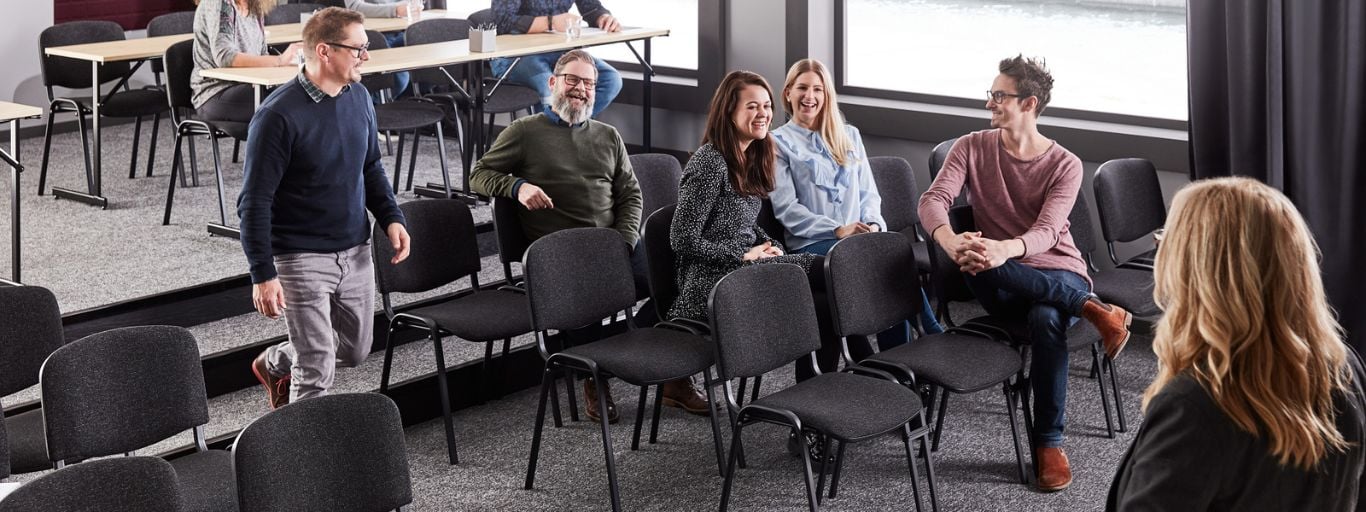
5 meeting room & conference room layout ideas for every workplace & office event
And they’re used more than many people realise: almost 1 in 10 office workers in the UK spend more than 15 hours per week in virtual or in-person meetings. Another study shows that more than half (55%) of office workers feel they “waste too much time” in meetings that aren’t considered productive.
This shows just how frequently meeting rooms are used and the high demand for shared, collaborative spaces. Yet it also raises an important question: what can be done to improve the effectiveness of meeting and conference rooms?
In this guide, we explore five different room layouts for meetings that your company can try. These meeting room layout ideas can help to optimise the space, encourage better collaboration, and support effective discussions.
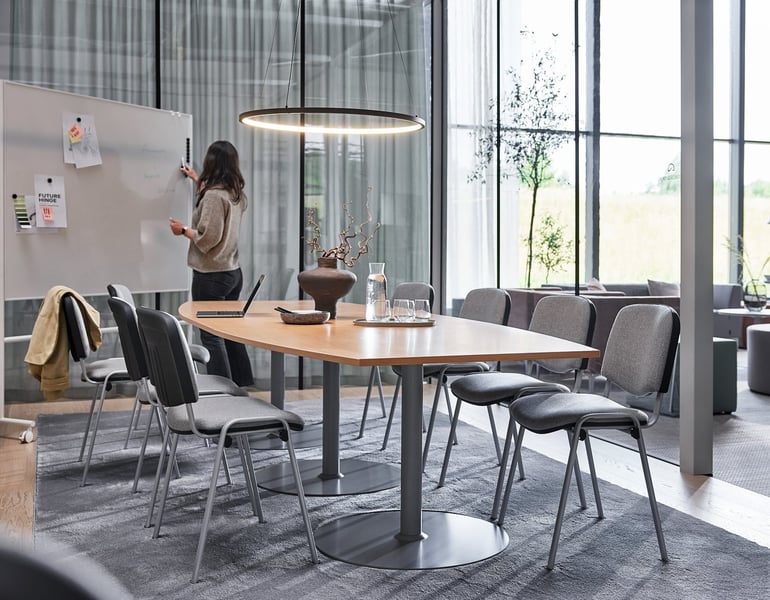
1. Boardroom layout for focused, formal meetings
A boardroom style set up is one of the most common meeting room layouts and works well for smaller groups who need to make decisions, plan projects or discuss strategy that requires more privacy and formality. A typical boardroom style layout features a rectangular table in the centre of the room with chairs placed evenly around it, giving everyone a clear view of one another.
This layout is often preferred in workplaces because it supports open conversation, steady eye contact and focused discussion - all essential for high-level meetings.
To create a boardroom style meeting room, explore our conference package deals, which include a sturdy meeting table paired with complementary chairs. We offer a wide range of bundles featuring both round and rectangular tables with matching chairs for up to nine people, depending on the size of your space.
For a more traditional boardroom look, rectangular tables with coordinated seating are the ideal choice. If you prefer to purchase tables separately, you can browse our full selection of rectangular conference tables online.
Pros:
- Encourages direct communication and collaborative decision-making
- Creates a balanced and inclusive seating arrangement
- Fits well into smaller or compact meeting rooms
- Offers limited seating capacity compared to more open layouts
- Not ideal for presentations where all attendees need a forward-facing view
2. Classroom-style meeting room set up for structured learning and presentations
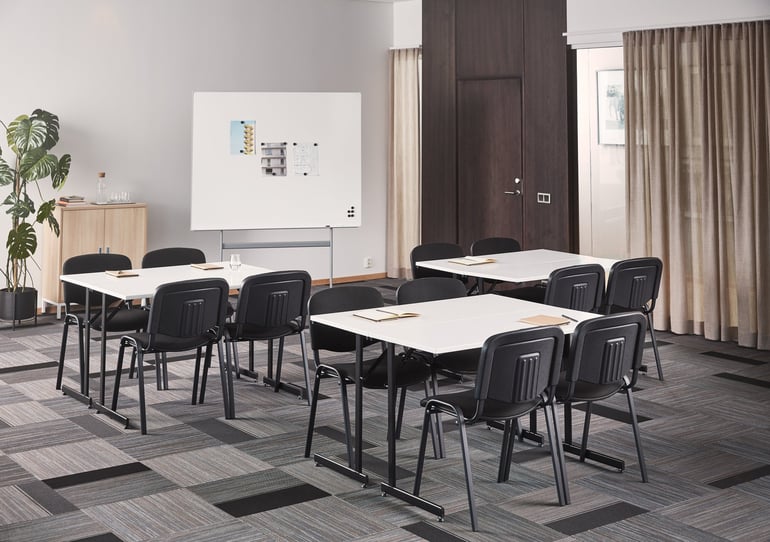
Are you looking for a simple way to present information to your whole team at once? If so, the classroom-style layout is a practical choice. This meeting room layout arranges tables and chairs in rows facing the front, giving every attendee a clear view and their own workspace for notes or laptops.
The classroom-style layout is one of the most dependable meeting room setup styles for training, onboarding and briefings because it creates a structured environment that supports focused learning. It helps minimise distractions and keeps attention centred on the presenter or screen.
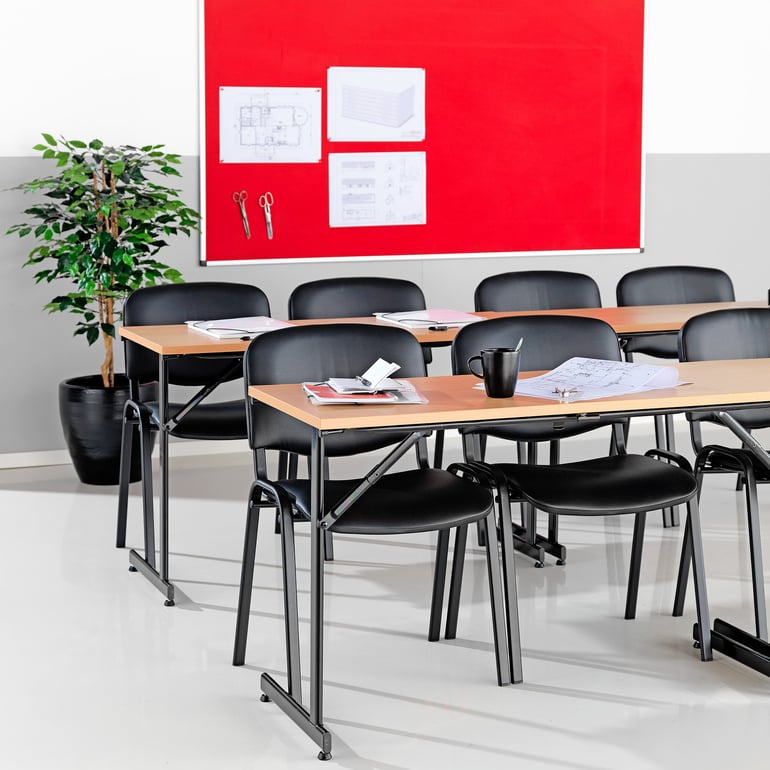
Our folding conference tables are ideal for creating this meeting room layout. They are easy to reconfigure as your sessions change, and their modular design allows quick set up and pack down when you need different versions of the classroom-style arrangement across the day. Pair them with our stackable meeting room chairs.
Pros:
- Provides individual writing space for all attendees
- Maintains a clear, forward-facing view
- Easy to arrange and scale according to room size
- Limits opportunities for group discussion
- Requires more floor space due to tables
3. Theatre-style conference room layout for maximum audience capacity
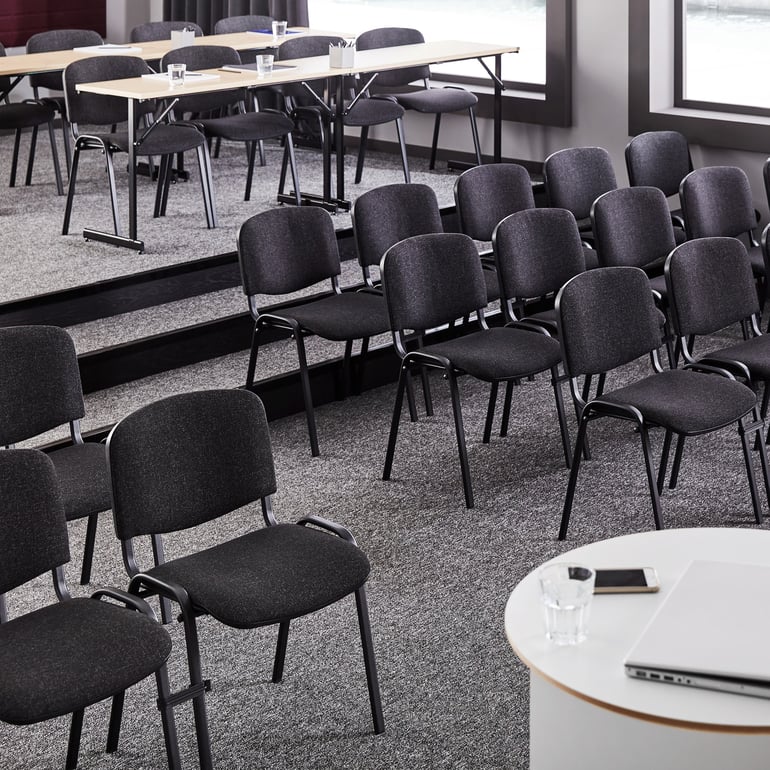
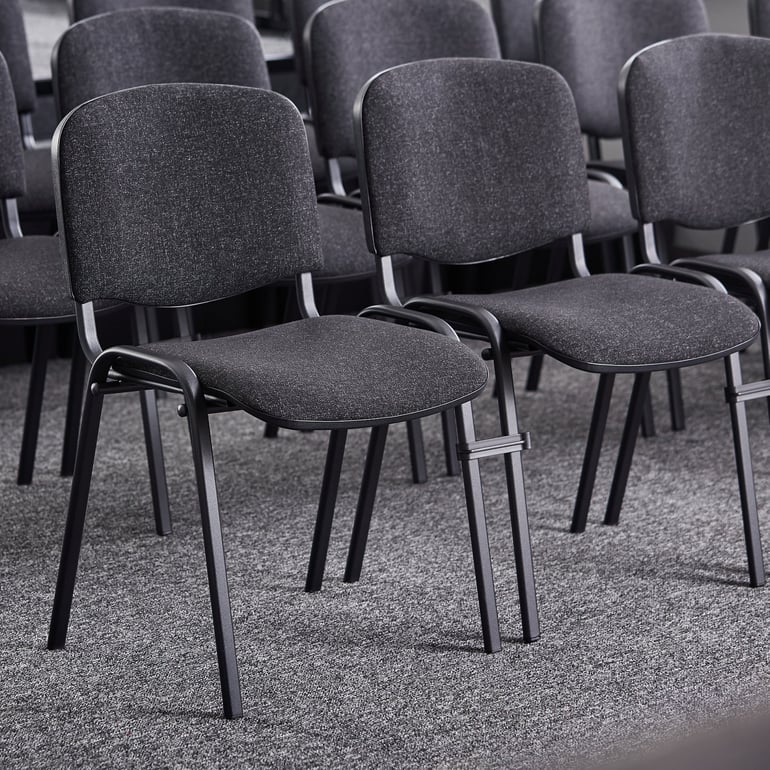
A theatre-style meeting room layout is the best choice when you need to maximise seating capacity and your session does not require notetaking or table space. This layout keeps attention focused on the presenter and provides a clear line of sight for large groups.
If your meeting room isn’t designed like a traditional auditorium, you can still create an effective theatre-style layout with a few simple adjustments. Start by arranging chairs in straight, forward-facing rows and leave a central or side aisle so people can move in and out easily. Position all rows so they face the presenter, screen or focal point of the room to maintain a clear line of sight. To improve visibility, install raised or tiered platforms or provide stylish seating blocks for a more relaxed setting and to give the presenter more presence.
Pros:
- Maximises seating capacity
- Simple and quick to set up
- Provides unobstructed visibility for presentations
- No workspace for writing or laptops
- Not suitable for collaborative activities
4. U shape meeting room seating that keeps teams connected
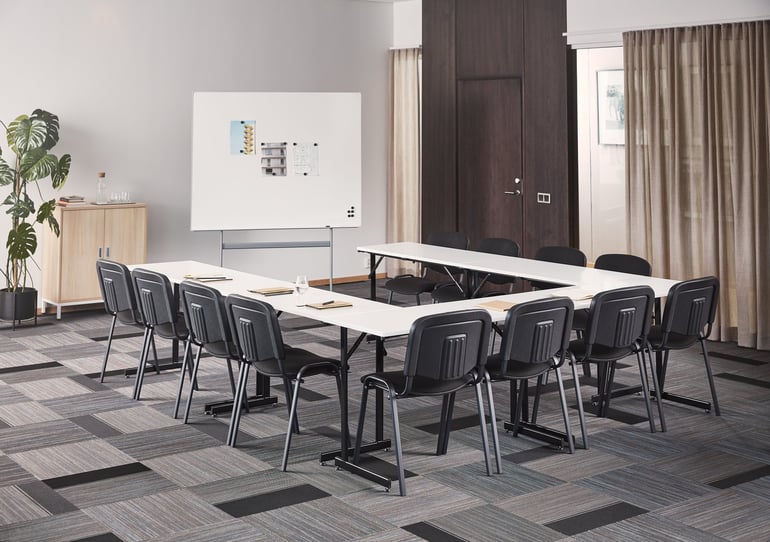
Some meetings need more than a screen and rows of chairs. When you want your team to see each other clearly and take an active role in the discussion, a U shape meeting room layout gives you the structure to make that happen.
This layout is a practical alternative to a traditional boardroom setup and works especially well for sessions that rely on discussion, feedback and real-time interaction with the presenter. Tables are arranged in a U formation with the open end facing the front, and chairs positioned around the outside. This creates a space where everyone has a clear view of the presenter and one another, helping conversations flow more naturally and keeping the whole room engaged.
Looking to make it less formal and more engaging? Browse our range of height-adjustable conference tables and reconfigure a U-shaped meeting room layout that keeps people standing, moving and more involved in the discussion.
Pros:
- Strong balance between interaction and forward-facing presentation
- Presenter has excellent access to attendees
- Provides desk space for materials and laptops
- Requires more floor space than classroom or theatre styles
- Seating capacity is more limited due to the open shape
Best for: Workshops, training sessions, collaborative discussions and planning meetings where engagement and visibility need to work together.
5. Cabaret-style meeting room layout perfect for group-based activities and training
In a cabaret set up, chairs are placed around part of each round table with the front left open. This lets everyone face the presenter but still work closely with the people at their table. It creates a friendly, collaborative atmosphere that works well for group activities, hands-on sessions and practical exercises.
It’s also a great choice for lunches, dinners or events with guest speakers, where you want good visibility and easy interaction.
At AJ Products UK, we offer a range of round conference tables that suit a cabaret style meeting room perfectly. They help create an open layout that feels relaxed but still organised, giving each group space to work while keeping their attention directed to the front. If you need a little more privacy in a busy or open area, adding sound-absorbing floor screens around the tables can help cut down noise and make discussions easier to follow.
Pros:
- Promotes relaxed collaboration and open communication
- Keeps every participant facing forward for presentations
- Supports flexible session formats with group work and facilitator interaction
Cons:
- Not suitable when maximum seating capacity is required
- May require additional storage for tables when reconfiguring the room
Best for: Interactive workshops, mixed-format training, round-table discussions and events where group participation is essential
Choosing the right layout for your conference room
Every workplace has a different style of communicating. And the way you set up your conference or meeting room has a direct impact on how well your team communicates, stays focused and works together. When meeting room layout styles supports the purpose of the session, meetings feel smoother, more engaging and far more productive for everyone involved. Need more help designing your conference room?
Read How to furnish your meeting room to match your company's style
AJ Products UK offers a broad selection of durable tables, comfortable seating and adaptable modular furniture to help you create a conference room that performs effortlessly. Explore our range to refresh your meeting areas and give your team an environment designed for better conversations and more effective teamwork.